
virtual-tour-136743-photo-17164187675053
virtual-tour-136743-photo-17164187713307 (1)
virtual-tour-136743-photo-17164187752752
virtual-tour-136743-photo-17164187788260
virtual-tour-136743-photo-17164187825722
virtual-tour-136743-photo-17164187859374
virtual-tour-136743-photo-17164187892025
virtual-tour-136743-photo-17164187920915
virtual-tour-136743-photo-17164187948008
virtual-tour-136743-photo-17164188036459
161 The Kingsway

91 Valecrest Drive

4 Bedrooms • 5 Bathrooms • 2500–3000 Sq Ft • Detached House • 91 Valecrest Drive
Details Features Location Property Details Room Sizes

91 Valecrest Drive

Overview

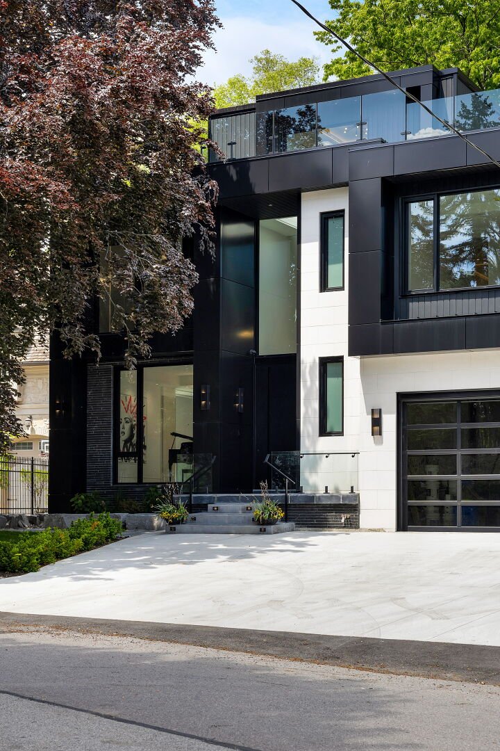
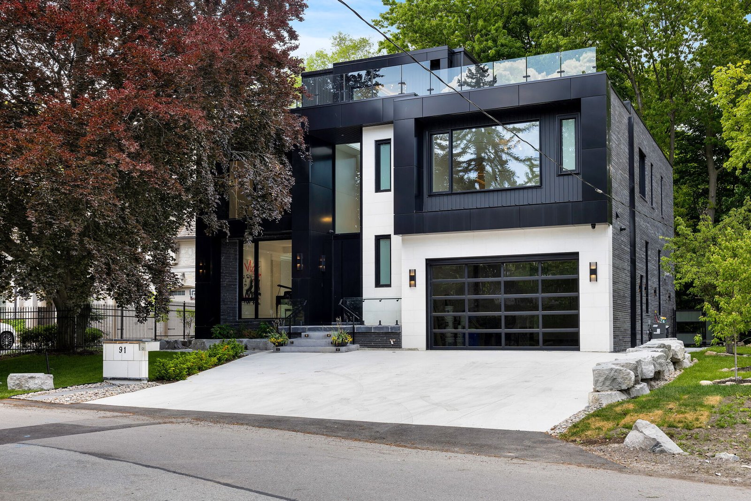
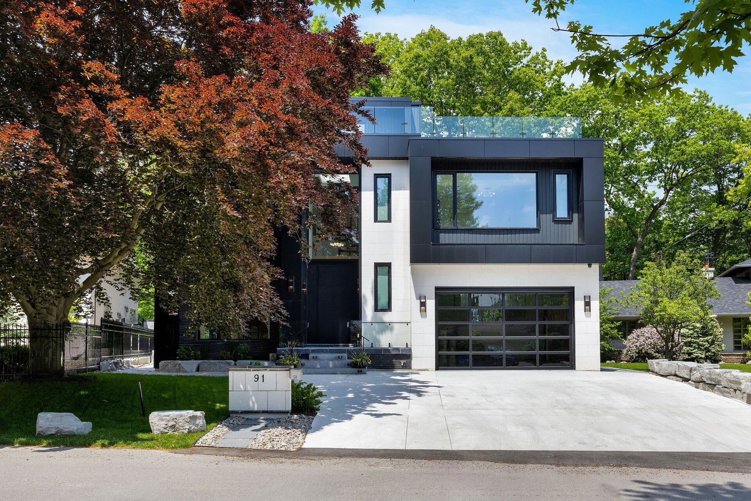
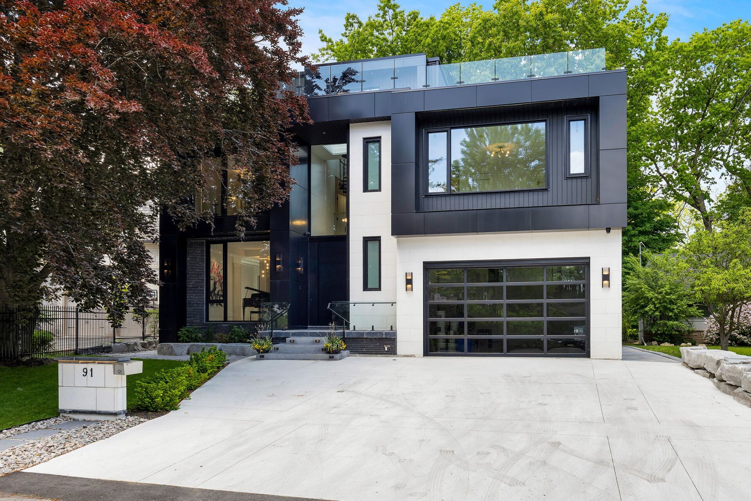
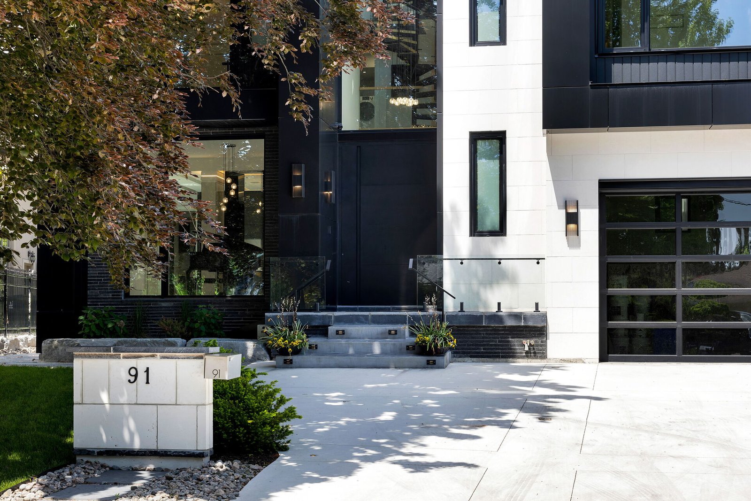
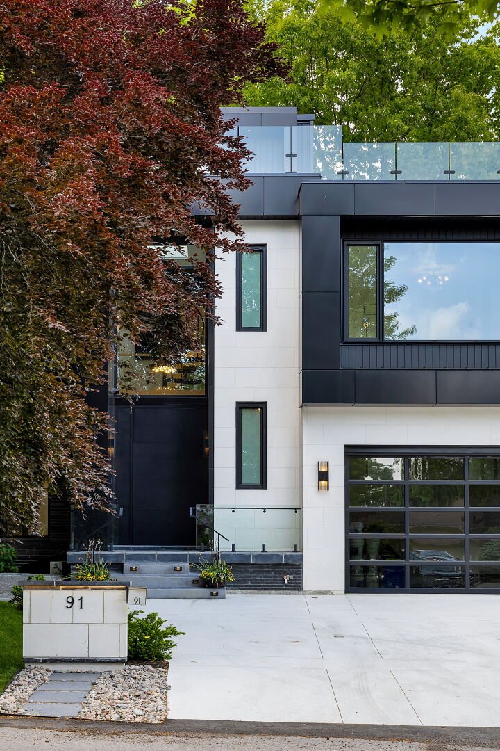
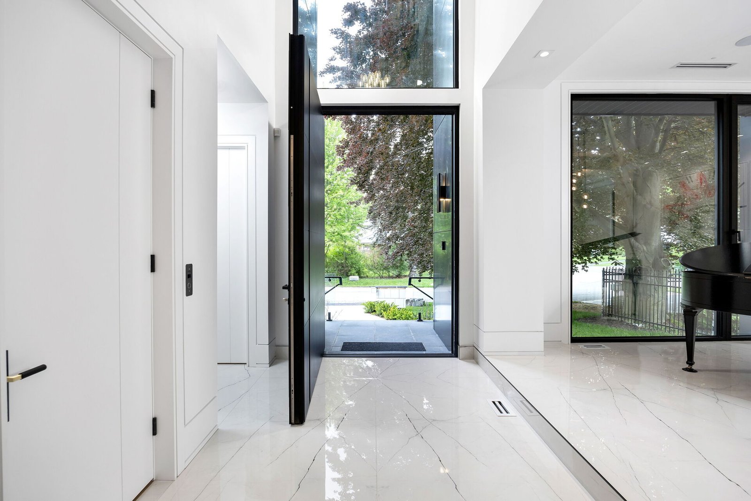
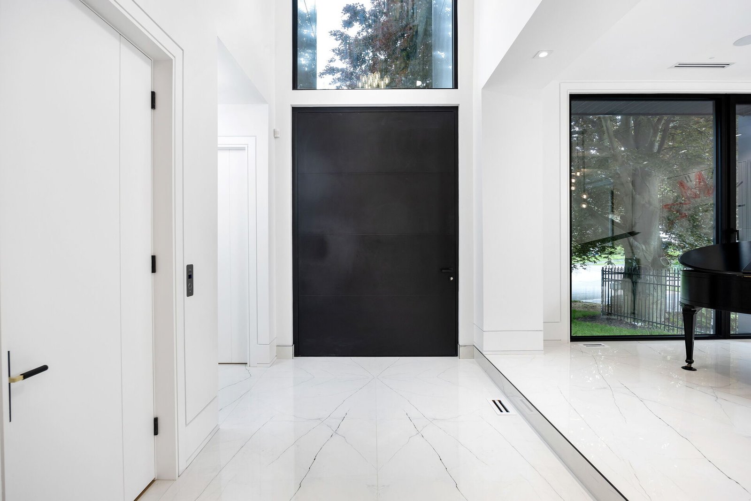
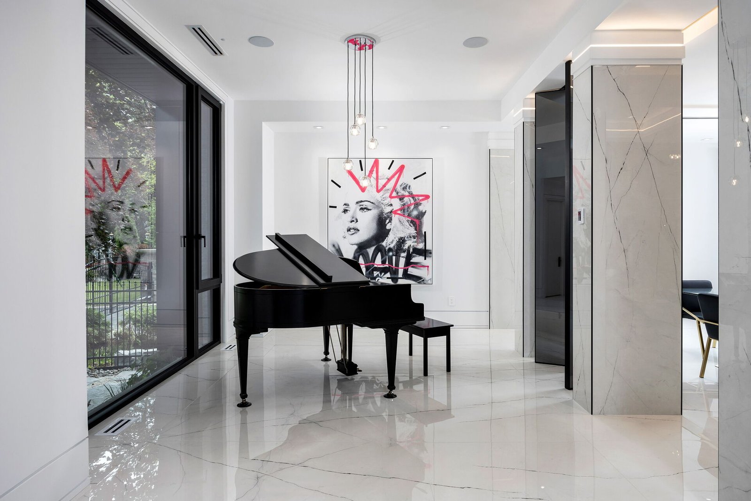
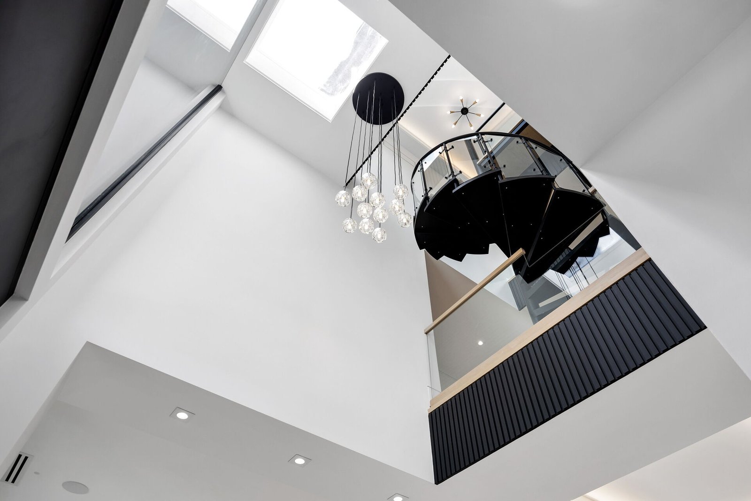
Situated on one of Toronto's most prestigious streets, 91 Valecrest Drive is an exceptional custom-built luxury estate designed for sophisticated living. The residence showcases timeless architecture, expansive principal rooms, soaring ceilings, premium imported finishes, and walls of glass that overlook breathtaking ravine views.

The home has been thoughtfully designed for both grand entertaining and everyday family living, offering elegant formal spaces, a chef-inspired kitchen, multiple walk-outs, and resort-style indoor and outdoor amenities.

Lower Level

The fully finished basement offers radiant heated floors, walk-up access, an impressive recreation room, home office, additional bedroom and a stylish wet bar.

Outdoor Living

Professionally landscaped backyard featuring mature greenery, custom stonework and generous outdoor entertaining space.

PROPERTY FEATURES

Interior

  • 4 Bedrooms
  • 5 Bathrooms
  • Finished Walk-Up Basement
  • Radiant Heating
  • Wet Bar
  • Designer Lighting

Kitchen

  • Built-In Oven
  • Central Vacuum
  • Premium Appliances

Comfort

  • Central Air Conditioning
  • Forced Air Heating
  • Natural Gas

Exterior

  • Brick Exterior
  • Attached Garage
  • 4 Parking Spaces
  • 40 × 125 FT Lot

Location

Located near The Kingsway and Craik Road in the prestigious Kingsway South community.

Property Details

Property Type: Single Family

Building Type: Detached House

Storeys: 2

Title: Freehold

Parking: Attached Garage (4 Spaces)

Room Dimensions

  • Living Room – 14' × 12'11"
  • Dining Room – 12' × 10'11"
  • Kitchen – 14'6" × 10'11"
  • Primary Bedroom – 13'11" × 15'4"
  • Bedroom 2 – 11'4" × 9'1"
  • Bedroom 3 – 11'4" × 9'3"
  • Recreation Room – 23'9" × 14'

OPEN THE DOOR TO EXCLUSIVE INVESTMENT OPPORTUNITIES

Become a Real Estate Investor

Receive our latest investment opportunities directly in your inbox.

Prive Luxury Rentals gives you access to a curated portfolio of high-performing vacation properties across the globe. 

Contact